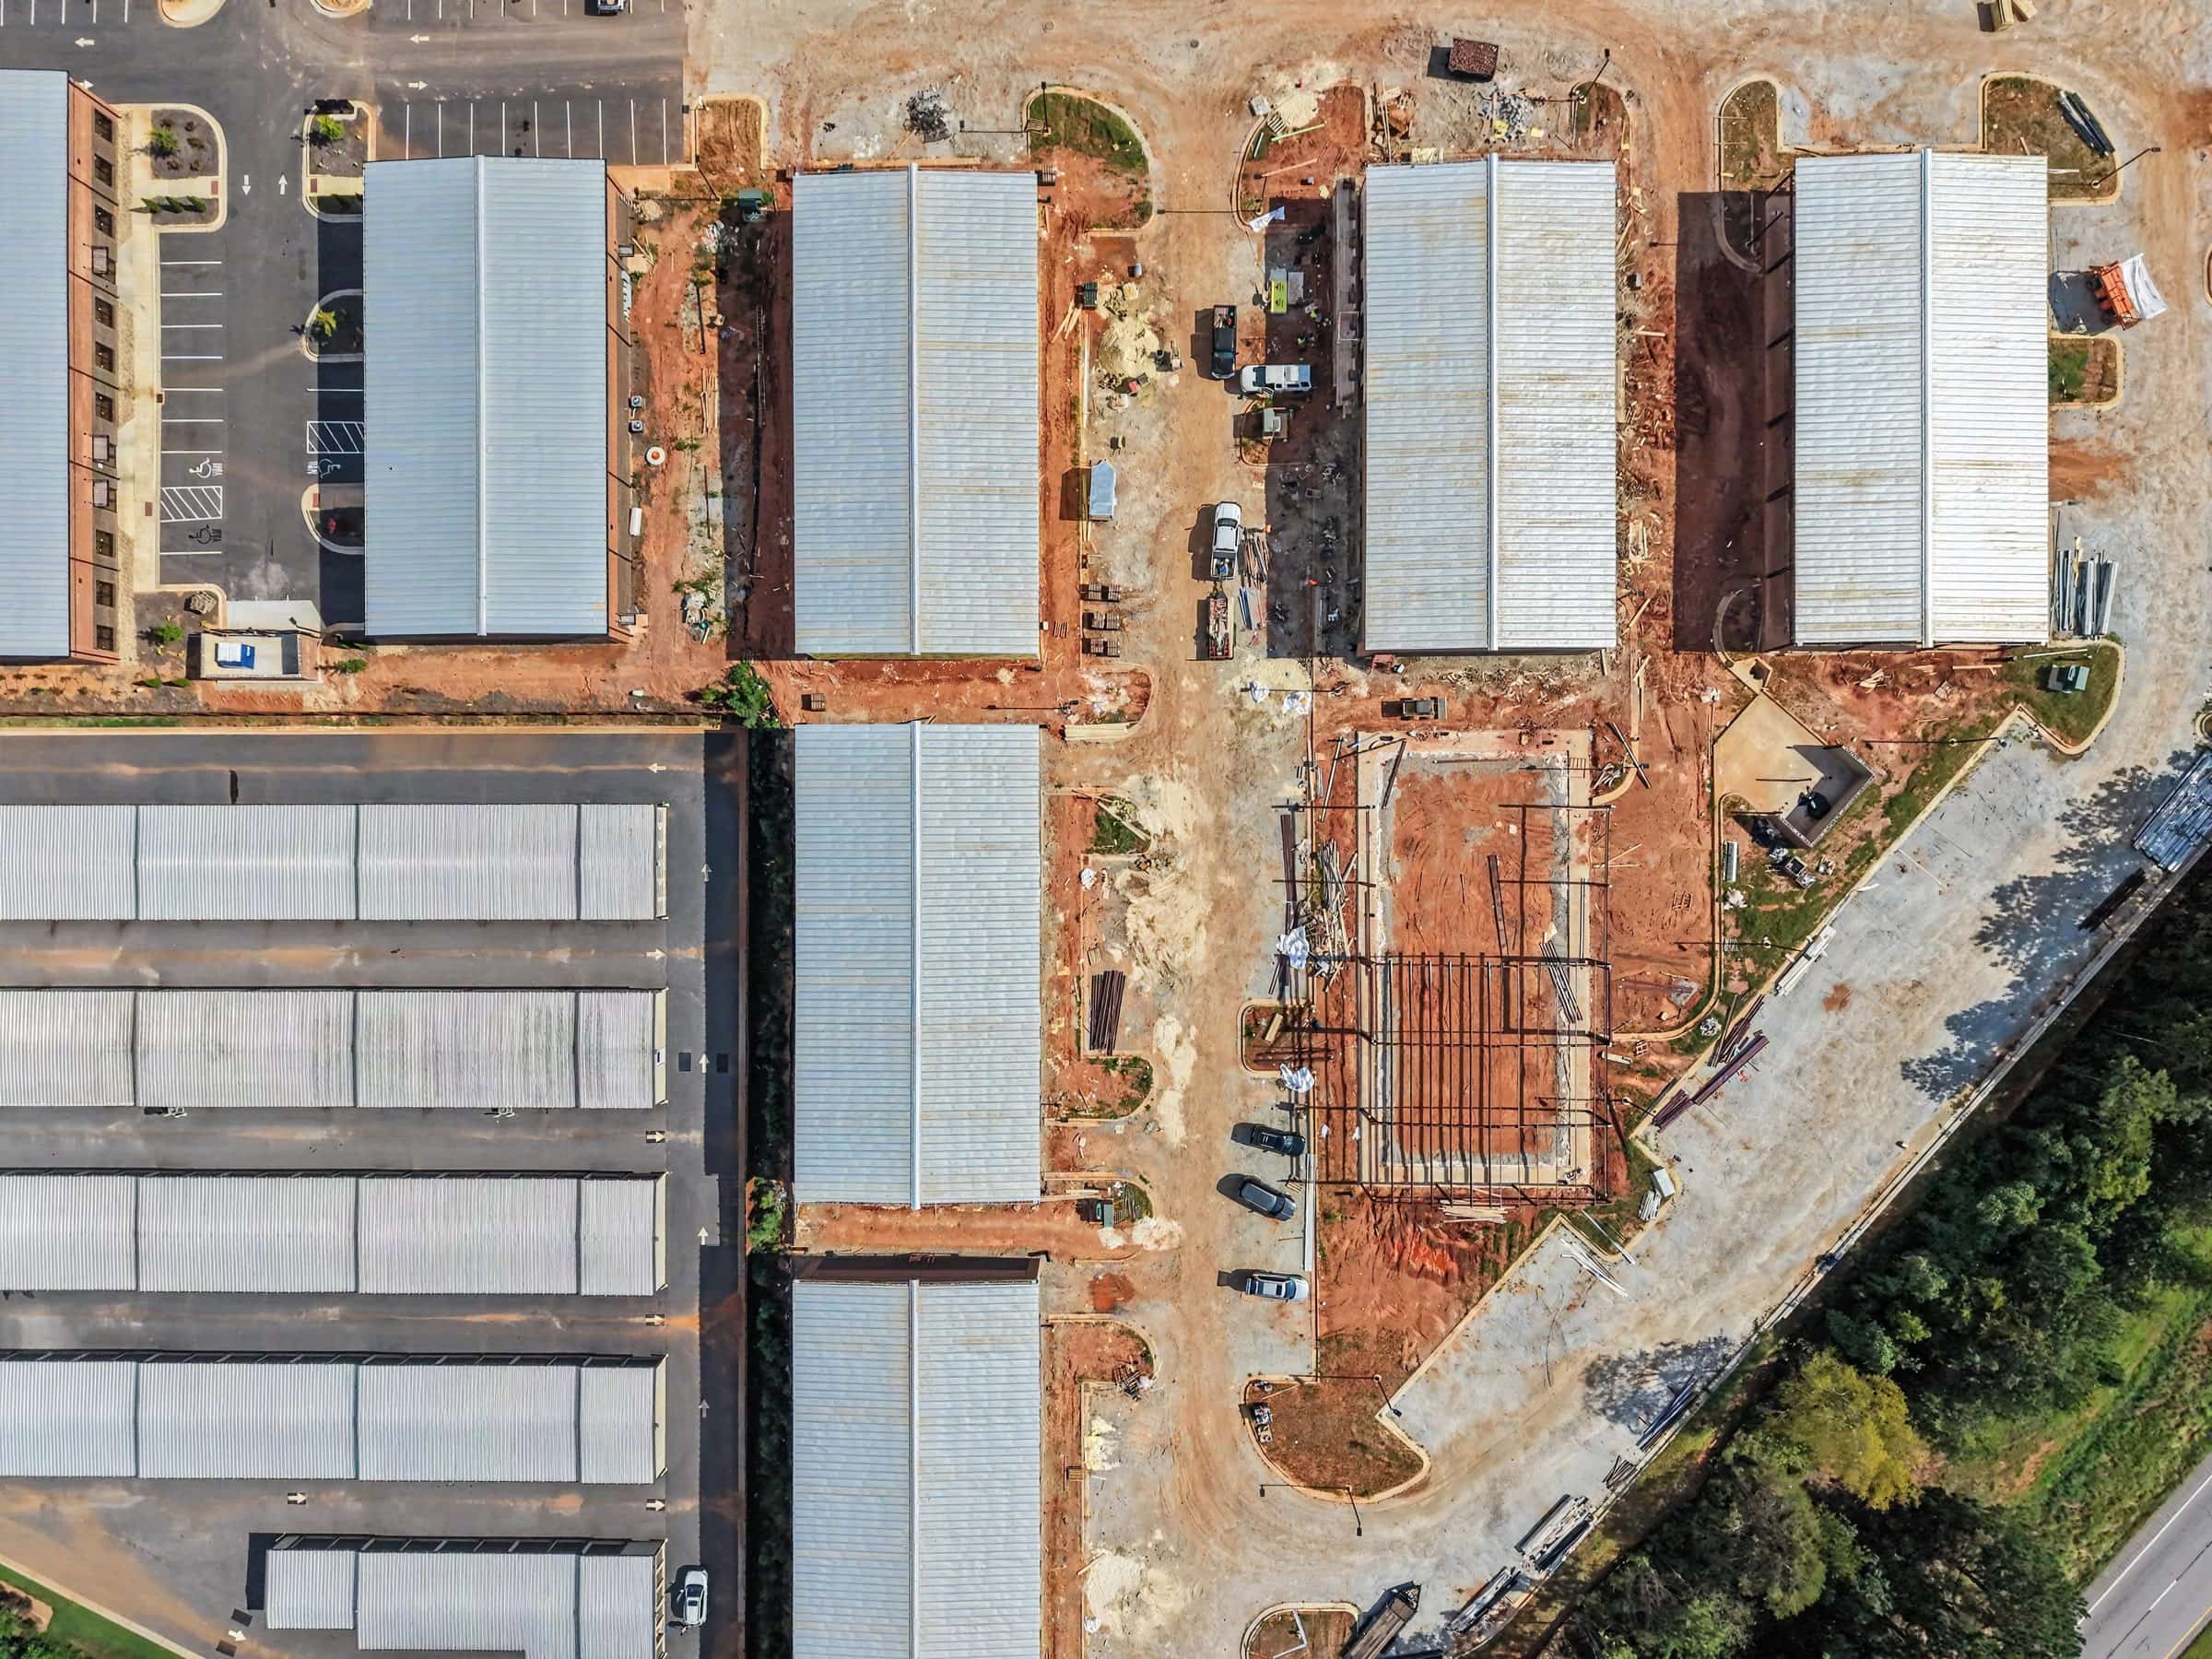
The master project
Moreland Heights Business Park
Ten buildings approved. Up to 73,800 square feet. Full brick, by requirement.
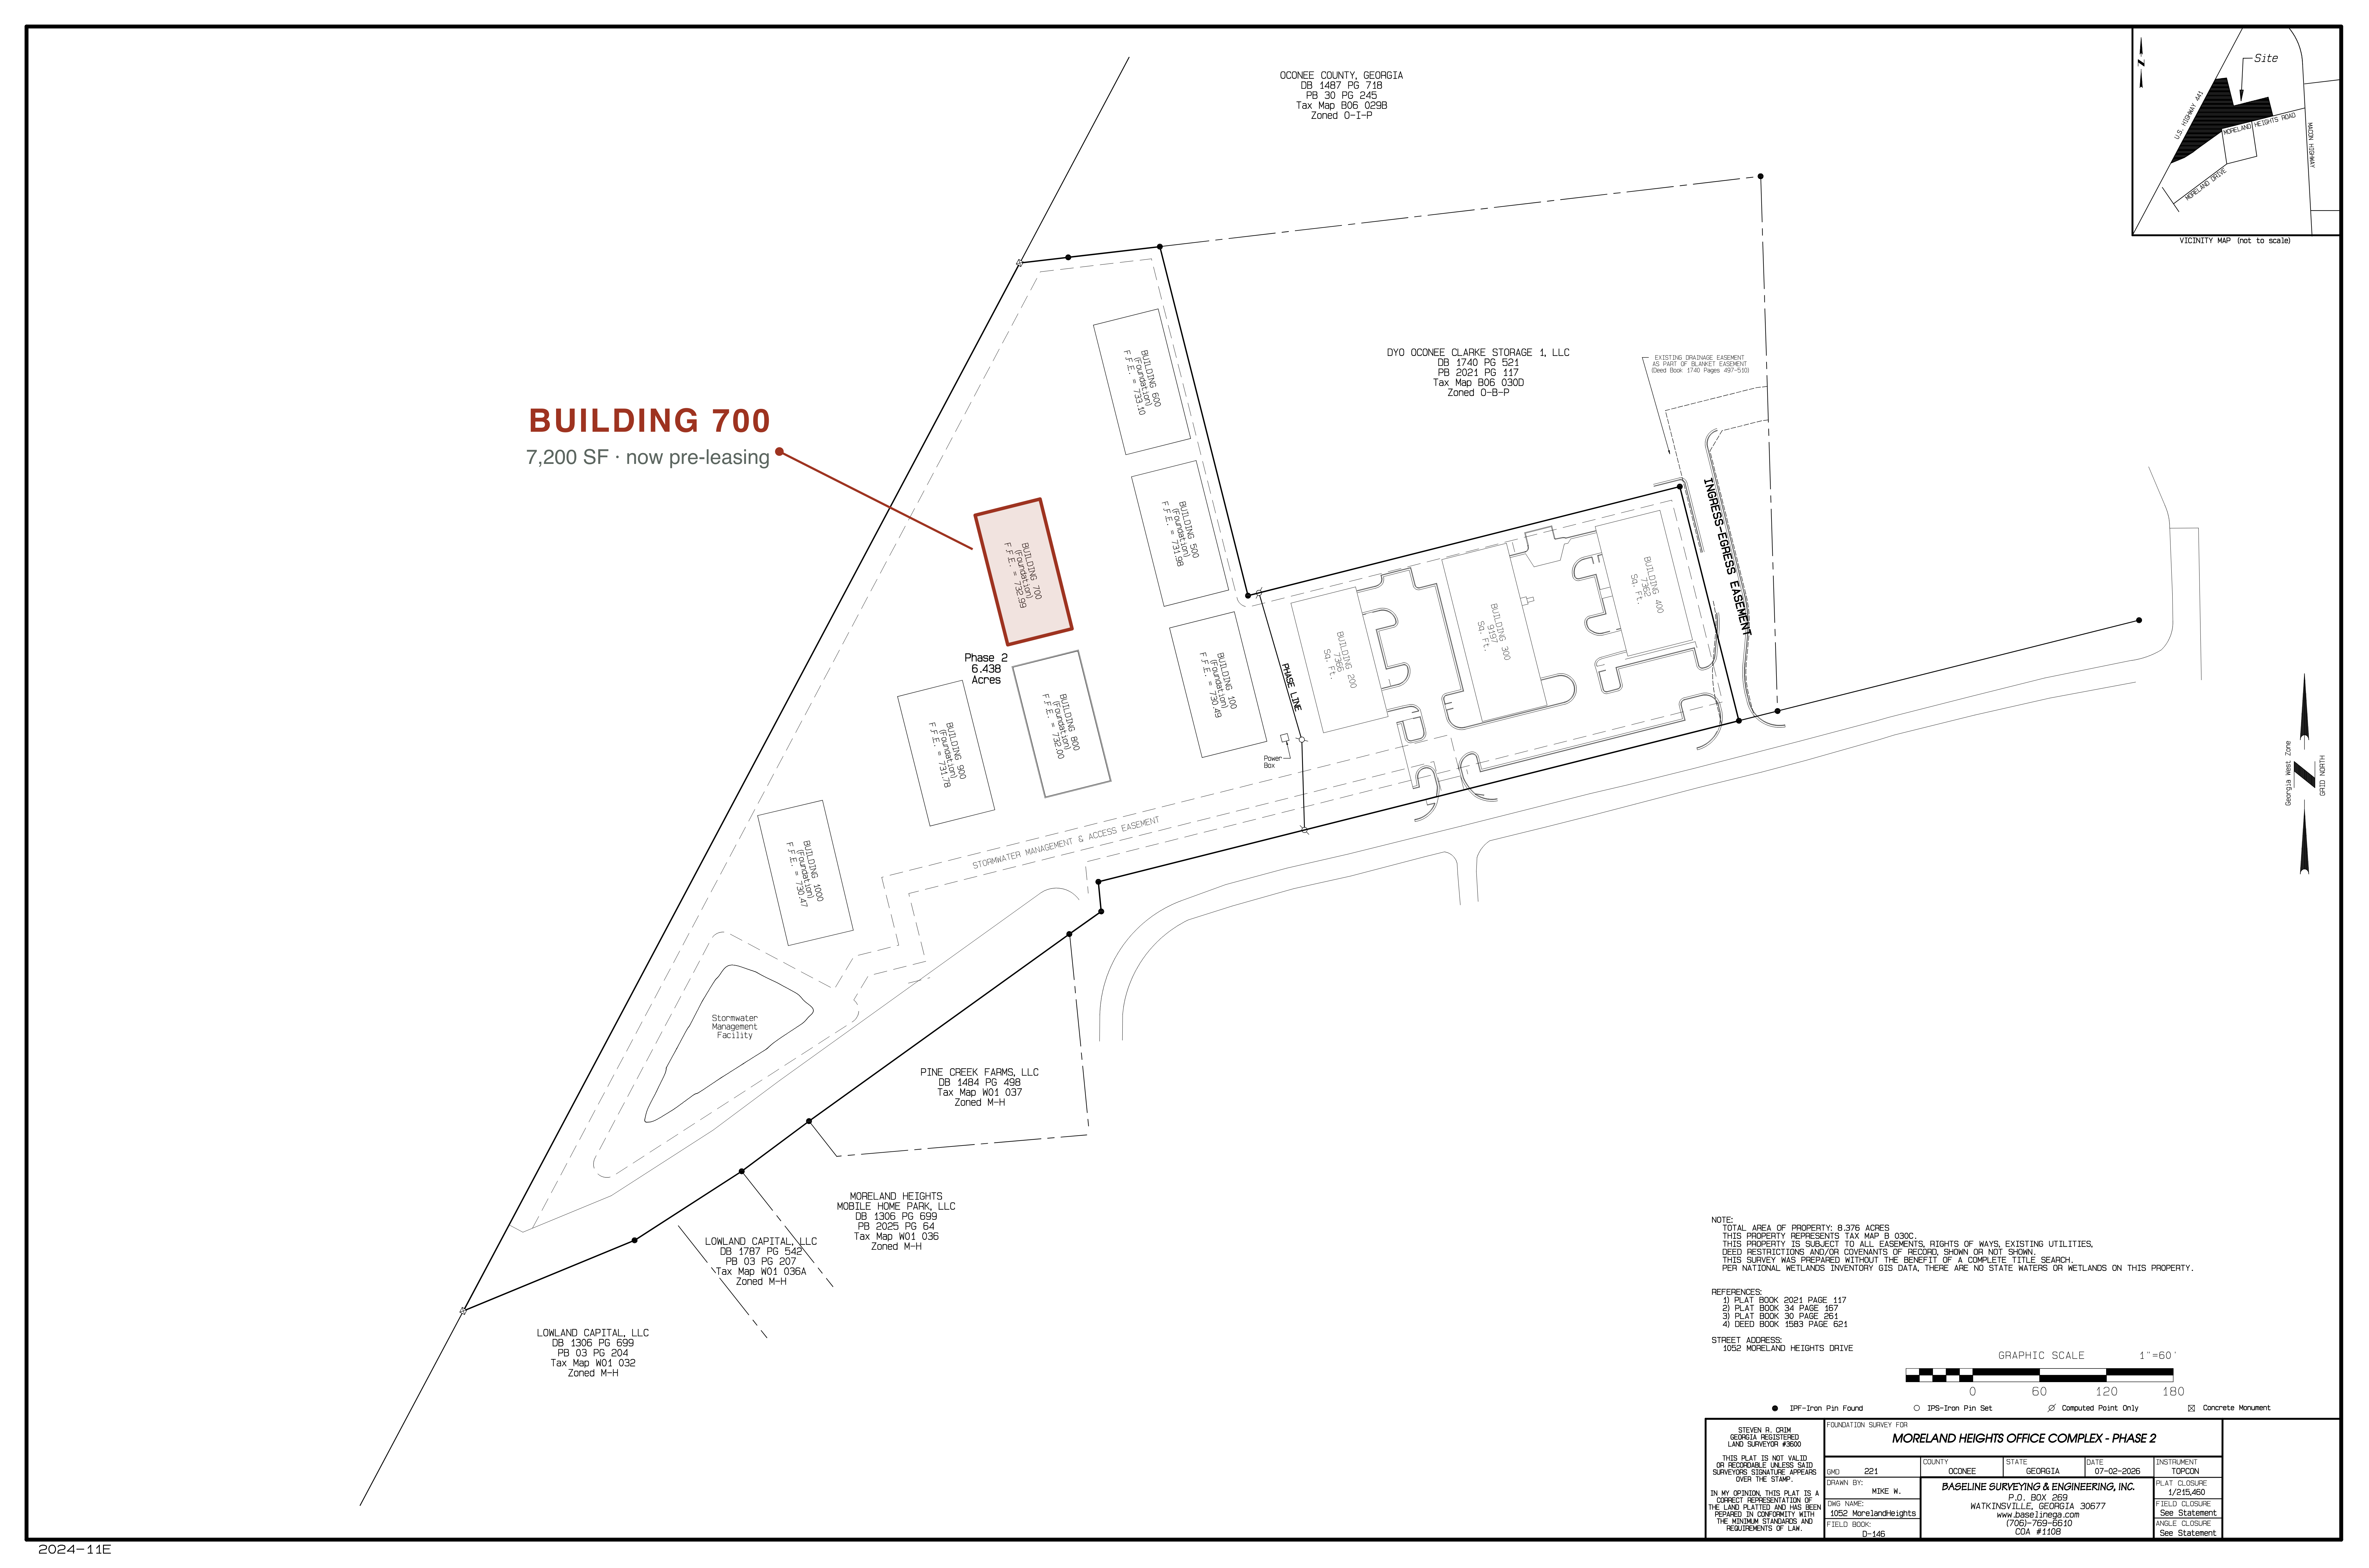 View full sheet
Building inventory
Ten buildings are approved at Moreland Heights Business Park. Identifiers, phasing and the completed square footages are taken from the 2 July 2026 foundation survey shown above; construction status is current and moves faster than the drawing. Square footages are not published for buildings that are not yet built.
| Building | Approx. SF | Phase | Status |
|---|---|---|---|
| Building 700 | 7,200 SF | Phase 2 | Under construction |
| Building 100 | — | Phase 2 | Complete |
| Building 200 | 7,366 SF | Phase 1 | Complete |
| Building 300 | 9,197 SF | Phase 1 | Complete |
| Building 400 | — | Phase 1 | Under construction |
| Building 500 | — | Phase 2 | Under construction |
| Building 600 | — | Phase 2 | Under construction |
| Building 800 | — | Phase 2 | Under construction |
| Building 900 | — | Phase 2 | Under construction |
| Building 1000 | — | Phase 2 | Under construction |
The project
What is Moreland Heights Business Park?
Moreland Heights Business Park is a flex and office campus on 8.37 acres off Macon Highway in Watkinsville, a mile and a half from the Oconee County Administrative Building. Moreland Heights Business Park is organized as a condominium — Moreland Heights Office Complex Condominium, recorded at Plat Book 2026, page 5 — which means buildings can be owned and occupied individually while common areas, drives and grounds are maintained collectively.
In March 2025 the Oconee County Board of Commissioners approved an expansion of the project from four buildings and 23,400 square feet of office area to ten buildings and up to 73,800 square feet, for multi-tenant contractor and general office use with small loading docks. Three buildings are complete. Building 700 is part of the second phase.
The zoning conditions require brick or stone on all four elevations of every building — not a wainscot, not a street-facing façade with metal behind it. That standard is why the project reads the way it does from US 441, and it is the reason a tenant’s clients don’t feel like they’re pulling into an industrial yard.
Sources: March 2025 expansion approval — Oconee County Observations. Zoning: OIP (conditional) — P21-0054, as amended by P23-0157 and the March 2025 expansion.
- Site area
- 8.37 acres
- Buildings approved
- 10
- Buildings complete
- 3
- Approved office area
- Up to 73,800 SF
- Exterior standard
- Brick or stone on all four elevations, required by zoning condition
- Zoning
- OIP (conditional) — P21-0054, as amended by P23-0157 and the March 2025 expansion
- Ownership form
- Moreland Heights Office Complex Condominium
- Recorded at
- Plat Book 2026, page 5
Permitted uses are subject to Oconee County zoning (OIP, conditional) and the recorded condominium declaration. Prospective tenants should confirm their intended use with Oconee County Planning before executing a lease.
Character
Brick on all four elevations, by zoning condition.
The requirement is why a professional or medical tenant can put clients on this address without apology, and why a contractor's yard-facing operation still reads as an office.
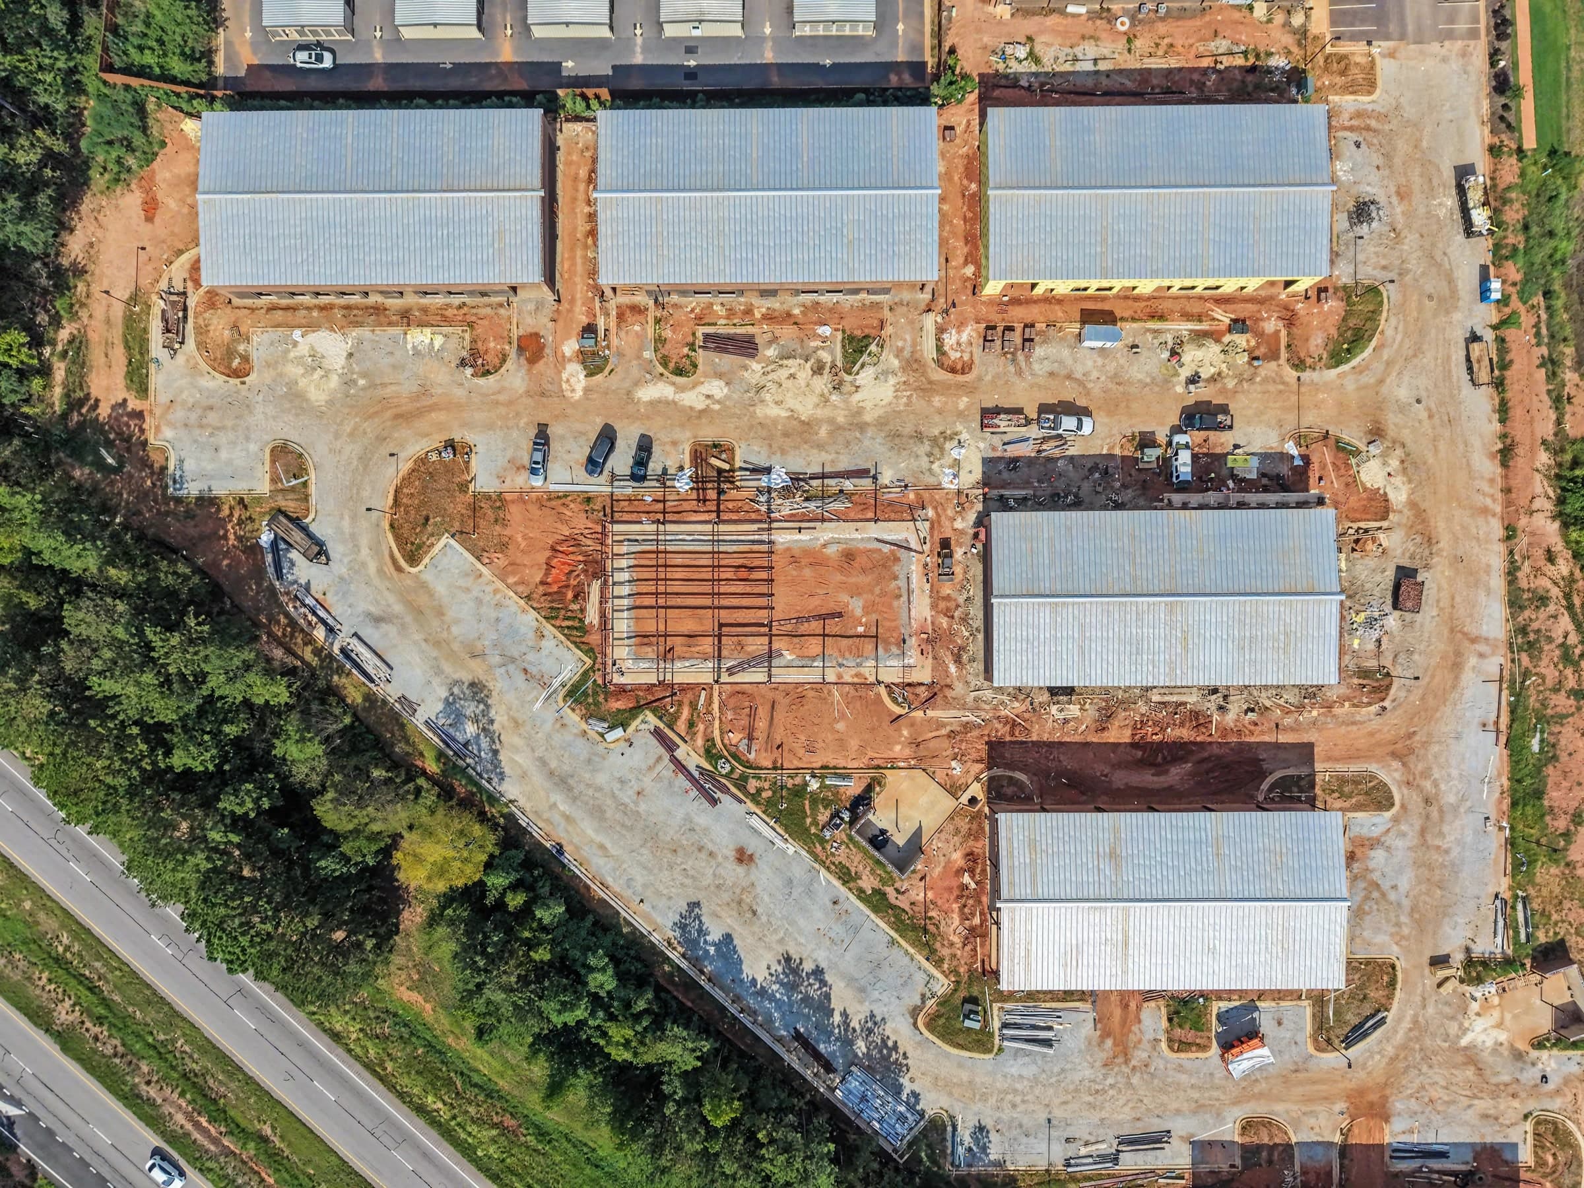
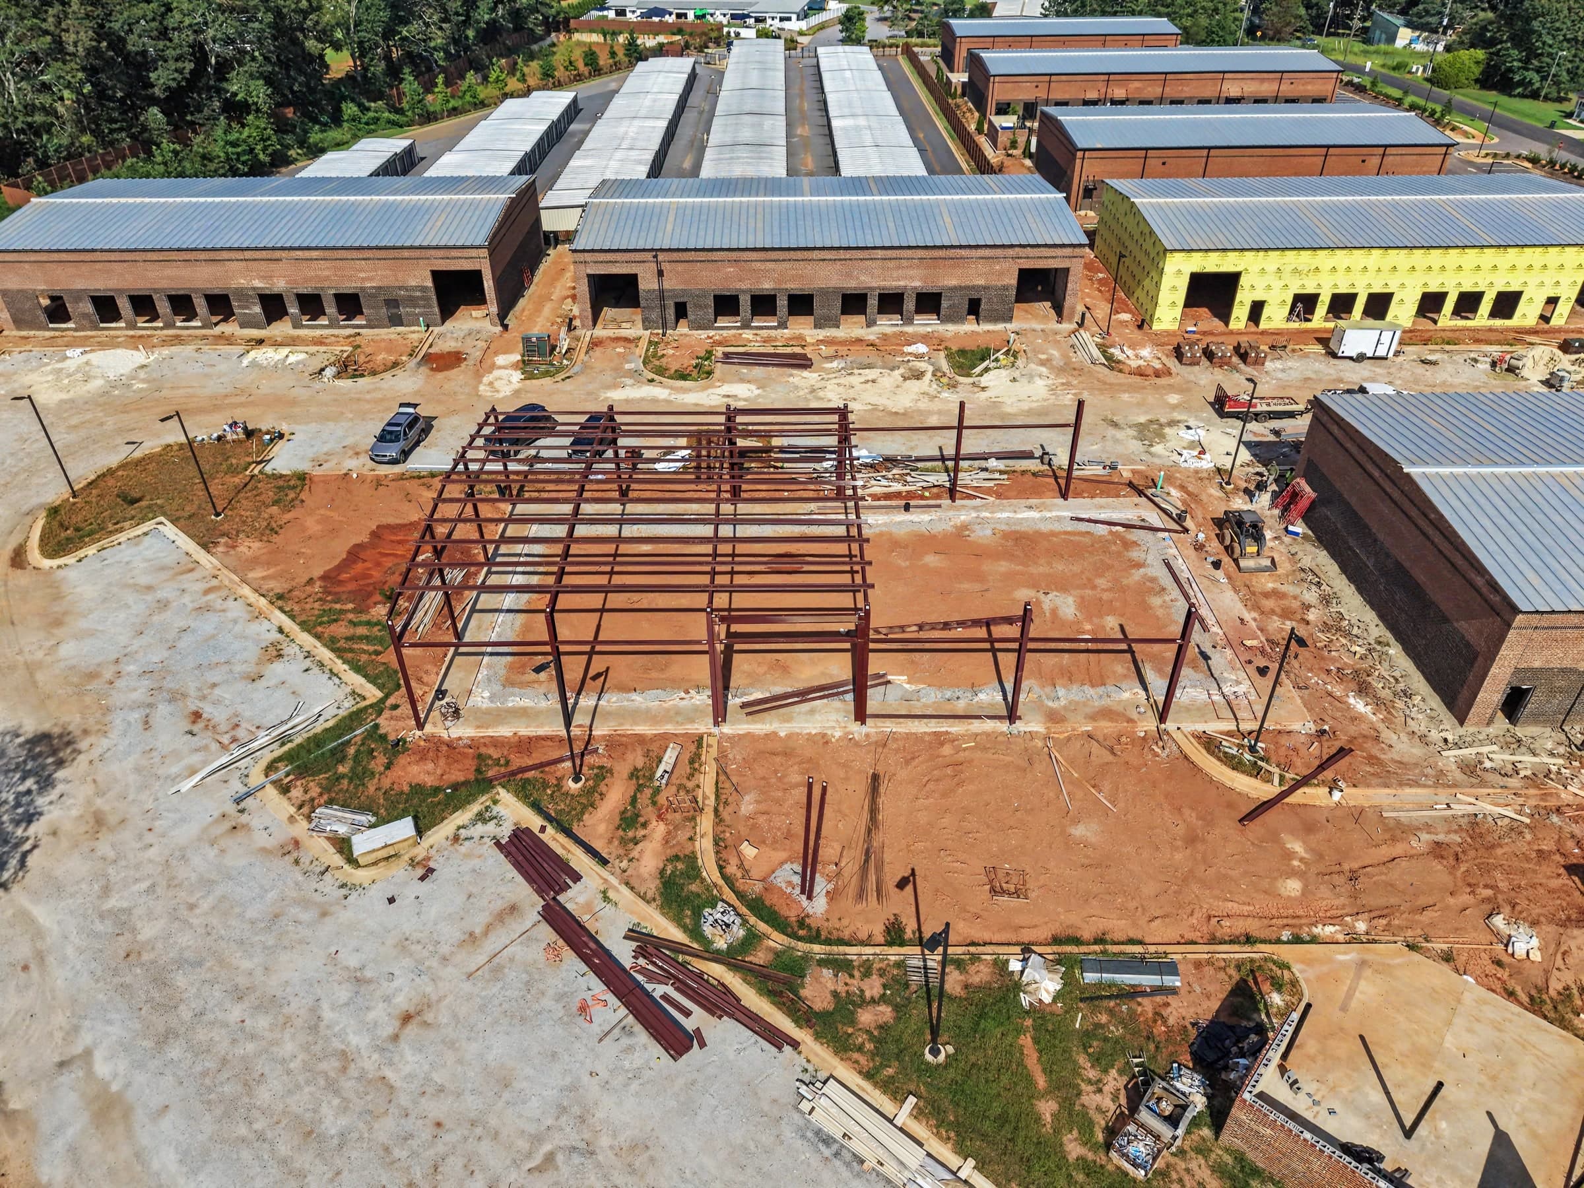
Building 700 is the space available now.
7,200 square feet, divisible to ±3,600 SF, at $15.50 per square foot per year, triple net. Availability and pricing current as of September 2026.