Test fits
Three ways to build it out.
Before you walk a shell, it helps to see the space you'd actually occupy. These three schemes were drawn from the stamped construction documents and refined after review by an architect experienced with this building type. Every dimension, door and fixture matches the drawings.
- Building
- 7,200 SF · 60' × 120'
- Divisible to
- ±3,600 SF, up to three bays
- Clear span
- ±56'-7" between long walls
- Height
- 20' eave · ±17'-9" clear at sidewall
 View full sheet
Scheme A
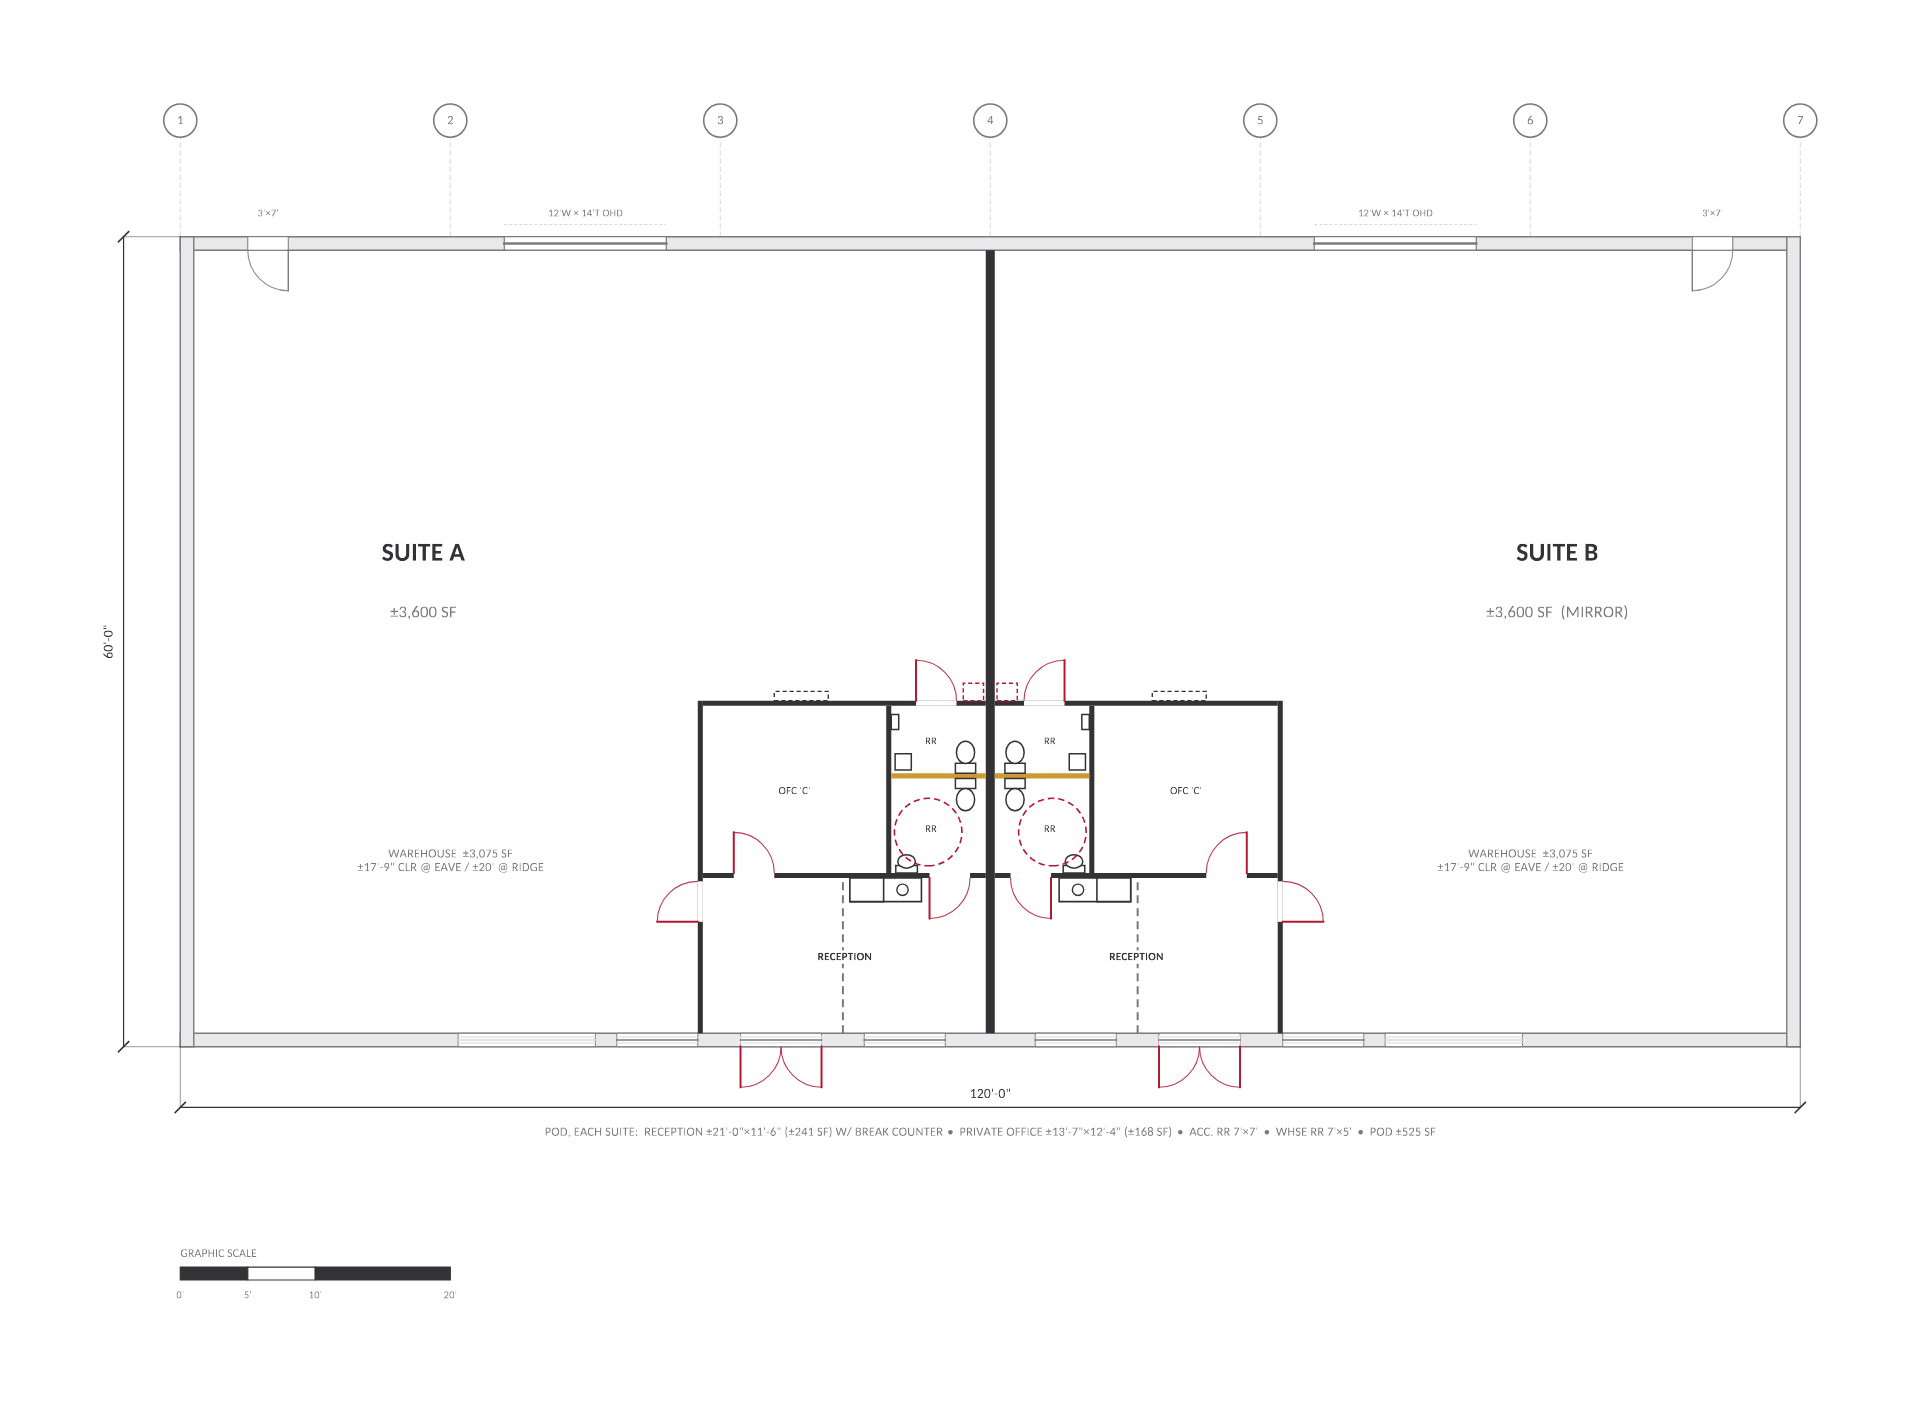
Two suites
Two mirrored ±3,600 SF suites, each with a ±525 SF office pod at the front: a 21' × 11'-6" reception with a built-in break counter, a private office, an accessible restroom with clearances drawn, and a second restroom serving the work bay. Four restrooms share a single plumbing trench. Each suite keeps its own storefront entry and its own drive-in door.
Best for: Two contractors or service businesses; an owner-user with an income suite.
 View full sheet
Scheme B
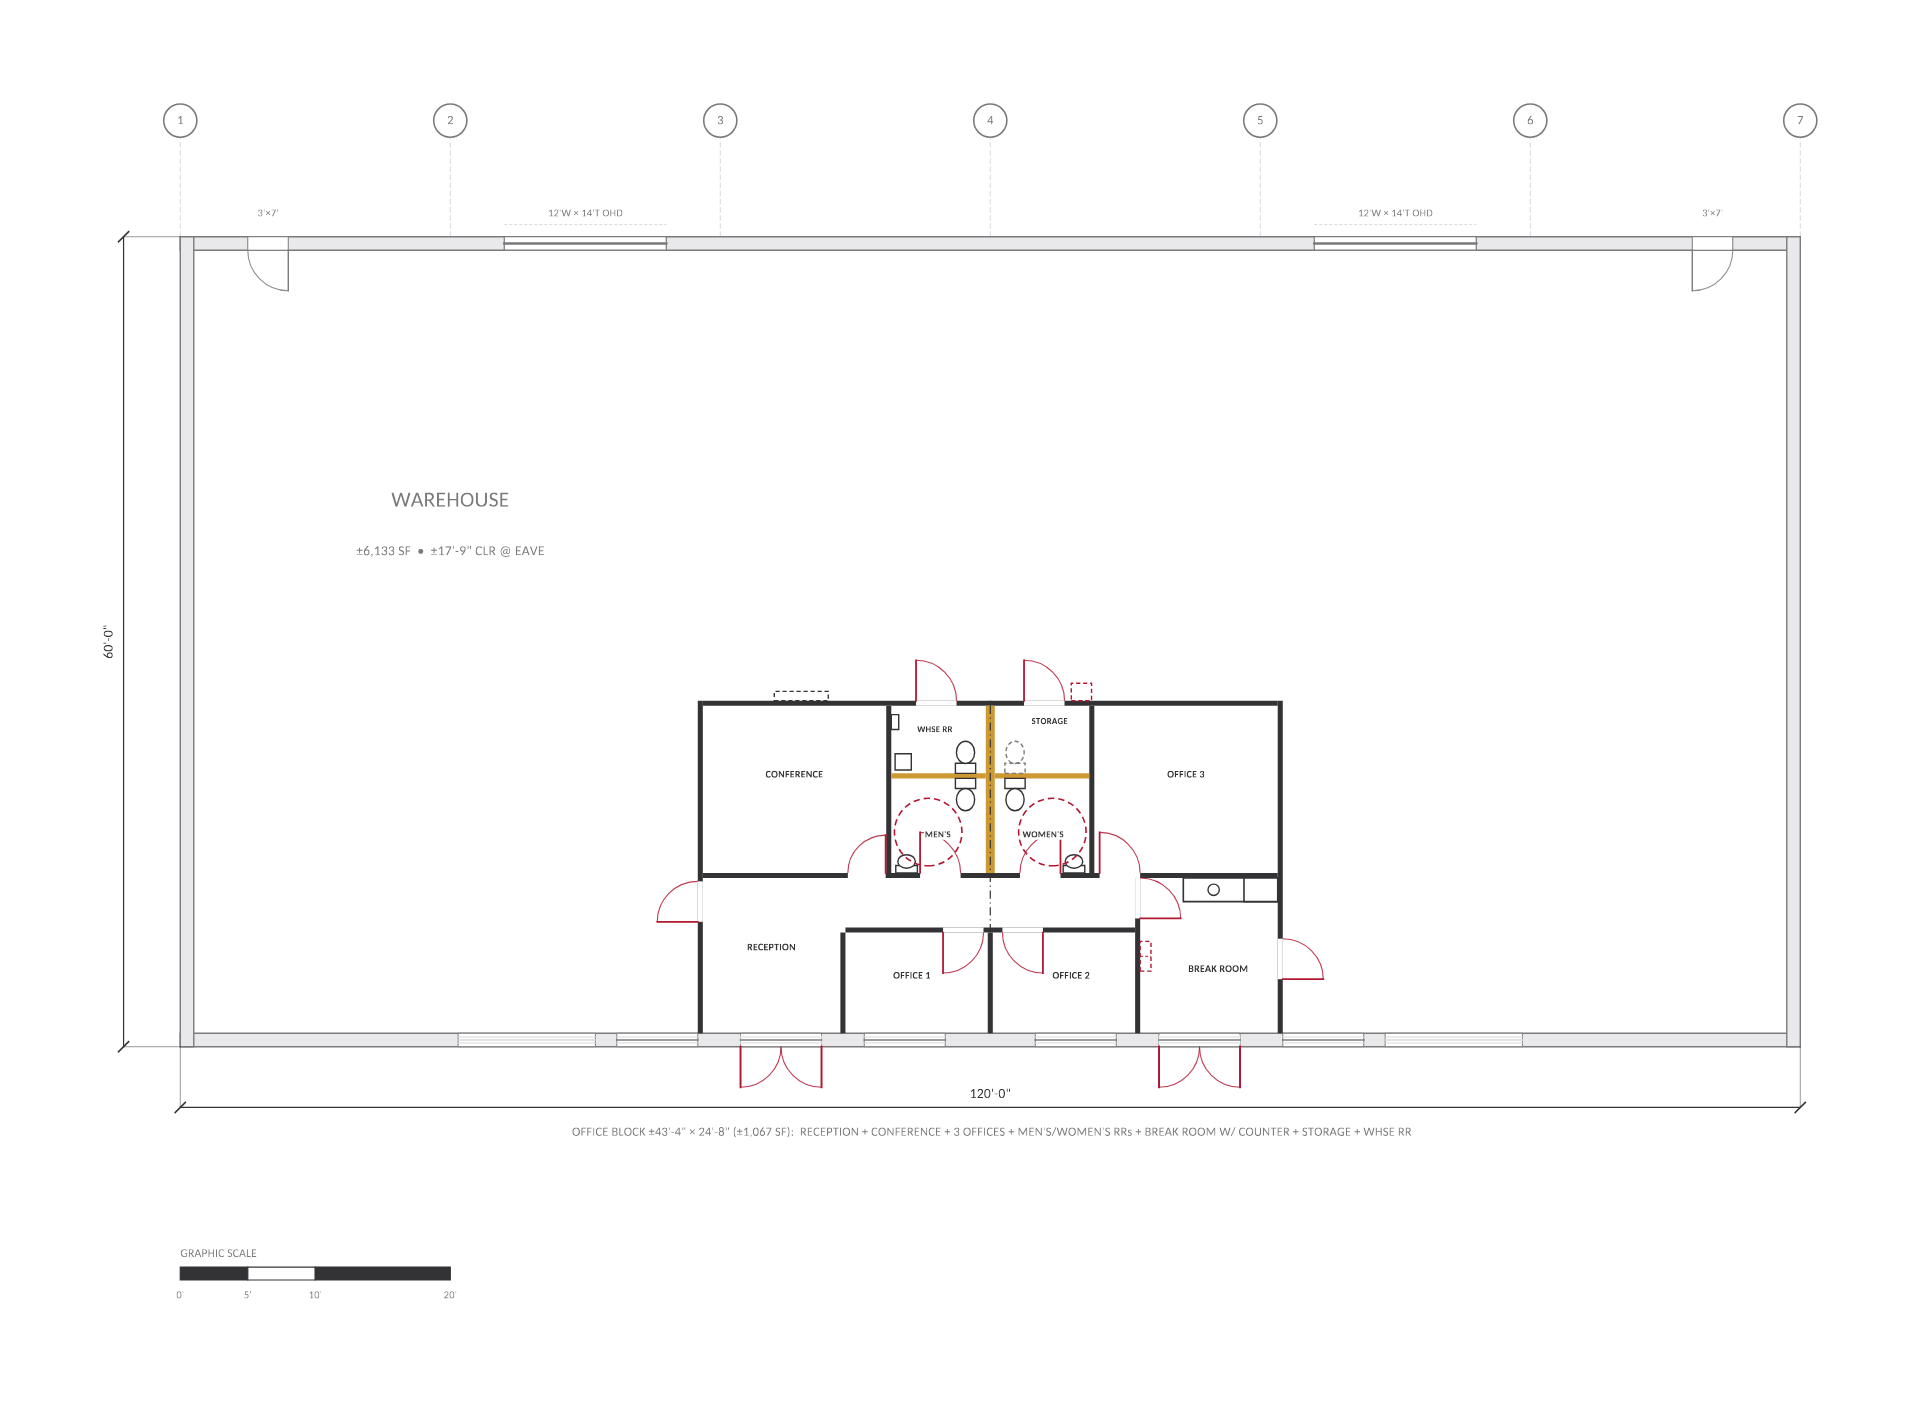
Single tenant
One tenant, the full 7,200 SF. A ±1,067 SF office block spanning both storefront entries: reception, conference room, three private offices, men's and women's restrooms, a break room, and storage — with a 3'-8" clear corridor. The remainder is open clear-span work space with both drive-in doors. Converts back to Scheme A later with a single demising wall.
Best for: A growing company that wants the whole building now and optionality later.
 View full sheet
Scheme D
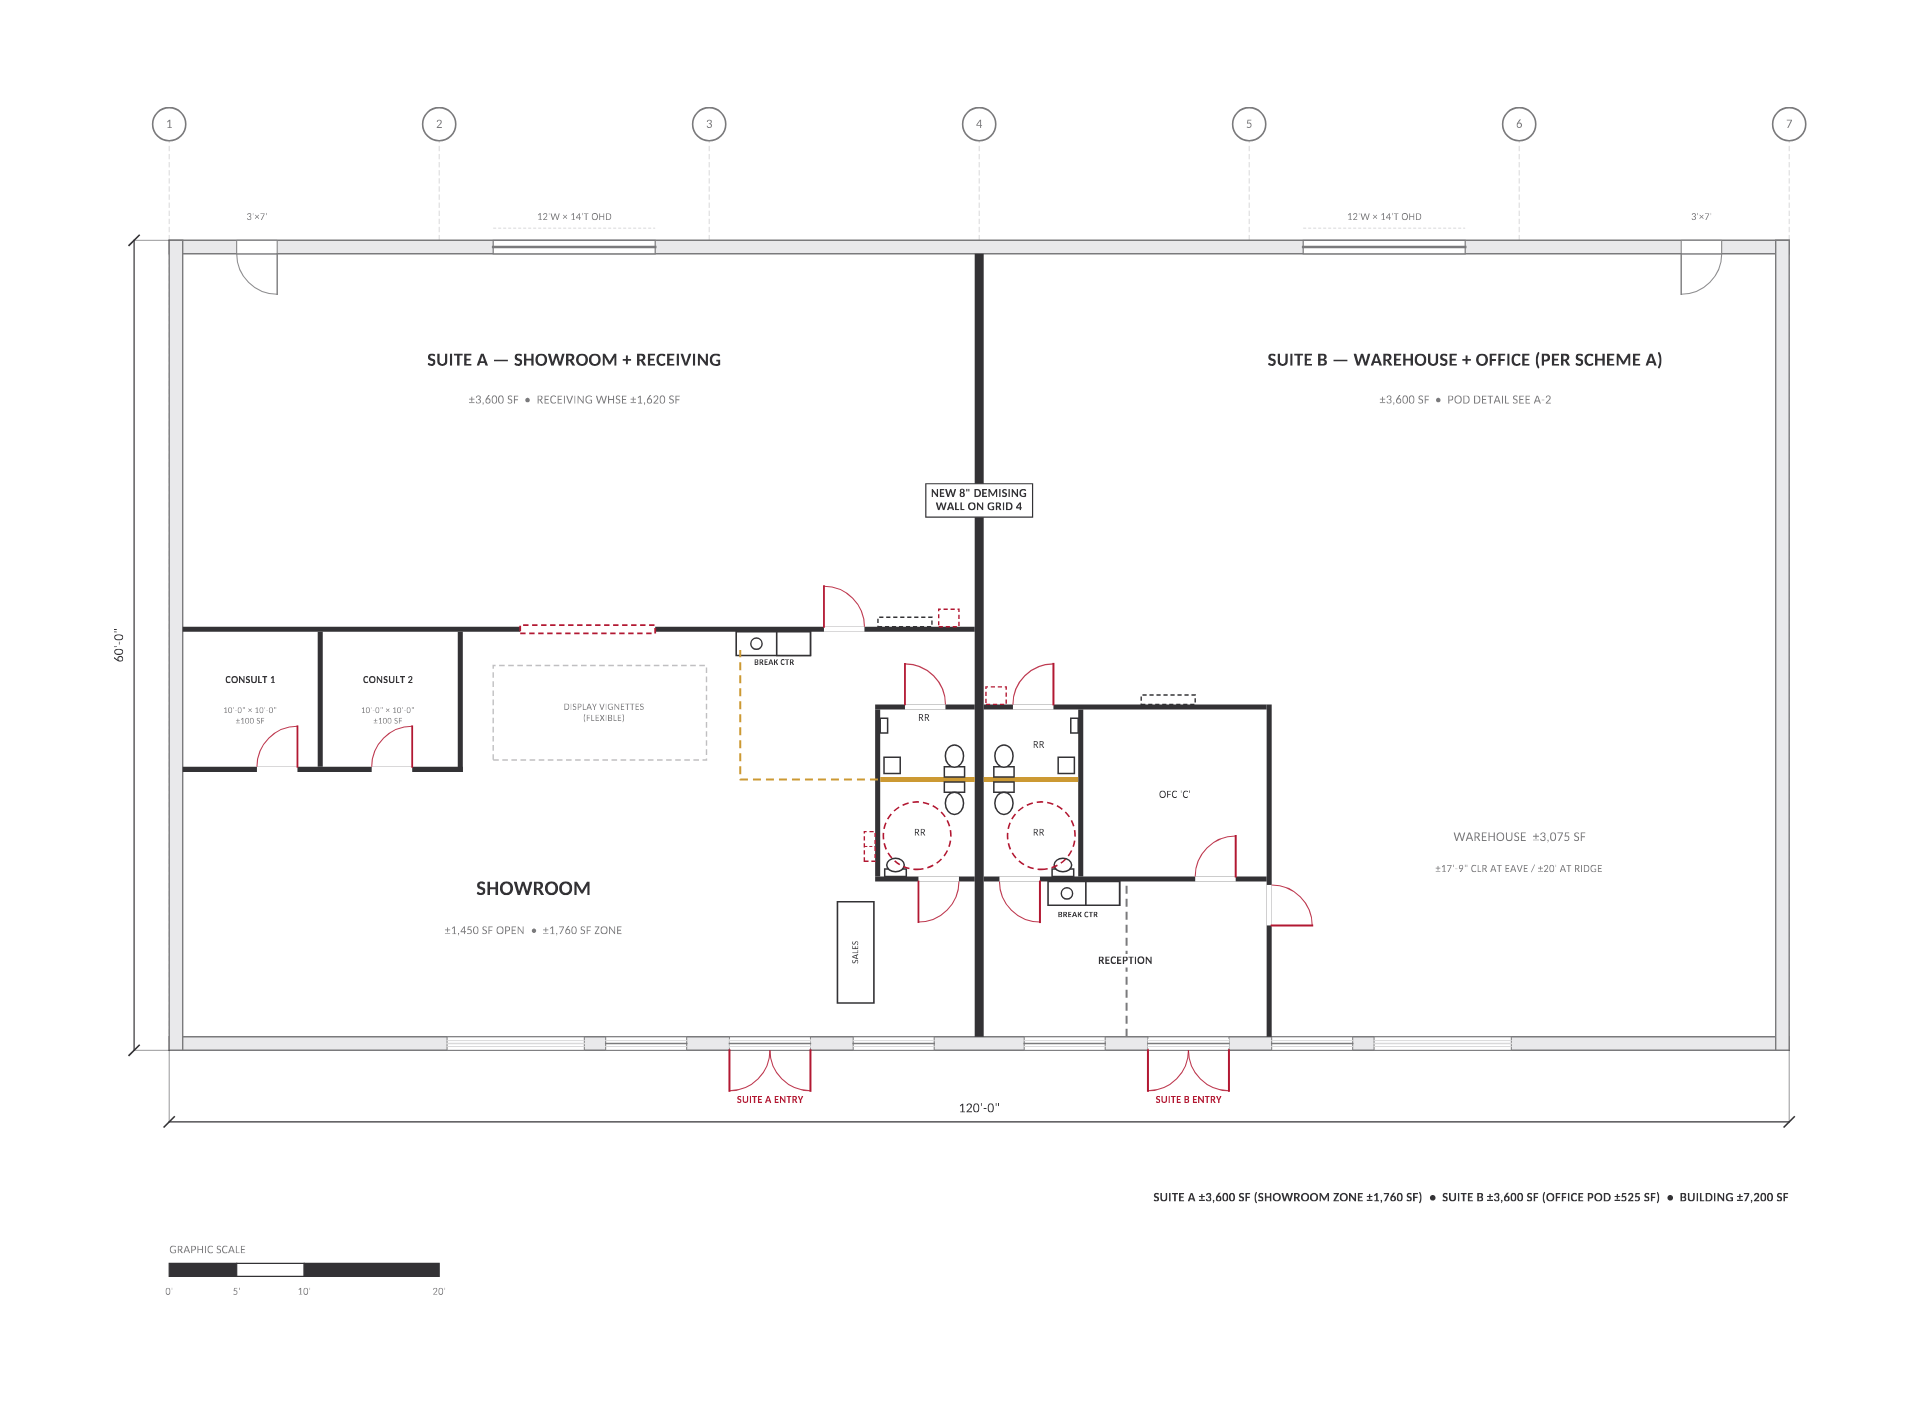
Showroom and service
Suite A carries an open showroom across the storefront with consultation offices and a receiving area served by the west drive-in door. Suite B is the Scheme A office pod, unchanged.
Best for: Design showrooms, building products, appointment-based sales. Requires written confirmation of use from Oconee County Planning — we'll help you get it.
Test fits are illustrative. Final maneuvering clearances, hardware, egress signage, emergency lighting, demising ratings, energy and HVAC design, and structural attachment are determined by the architect of record at permitting. Oconee County plan review governs. Code basis: 2024 IBC and 2024 IPC with Georgia amendments; accessibility per IBC Chapter 11, ICC A117.1 and the 2010 ADA Standards.
Permitted uses are subject to Oconee County zoning (OIP, conditional) and the recorded condominium declaration. Prospective tenants should confirm their intended use with Oconee County Planning before executing a lease.
All dimensions and areas are approximate and subject to field verification against the stamped construction drawings and the recorded condominium plat.
The full package
Download the test-fit package.
Ten sheets — presentation plans, enlarged office pods, dimensioned details and keynotes for all three schemes. Send the form and it arrives in your inbox.
Building 700 at Moreland Heights Business Park is offered at $15.50/SF/yr NNN, plus an estimated $1.20/SF NNN charge. Availability and pricing current as of September 2026. Now pre-leasing. Delivery schedule established at letter of intent.